Area
—
Client
Kılıç Otomat
Location
Silivri, Istanbul
Year
2021
Kılıç Otomat Factory
Industrial
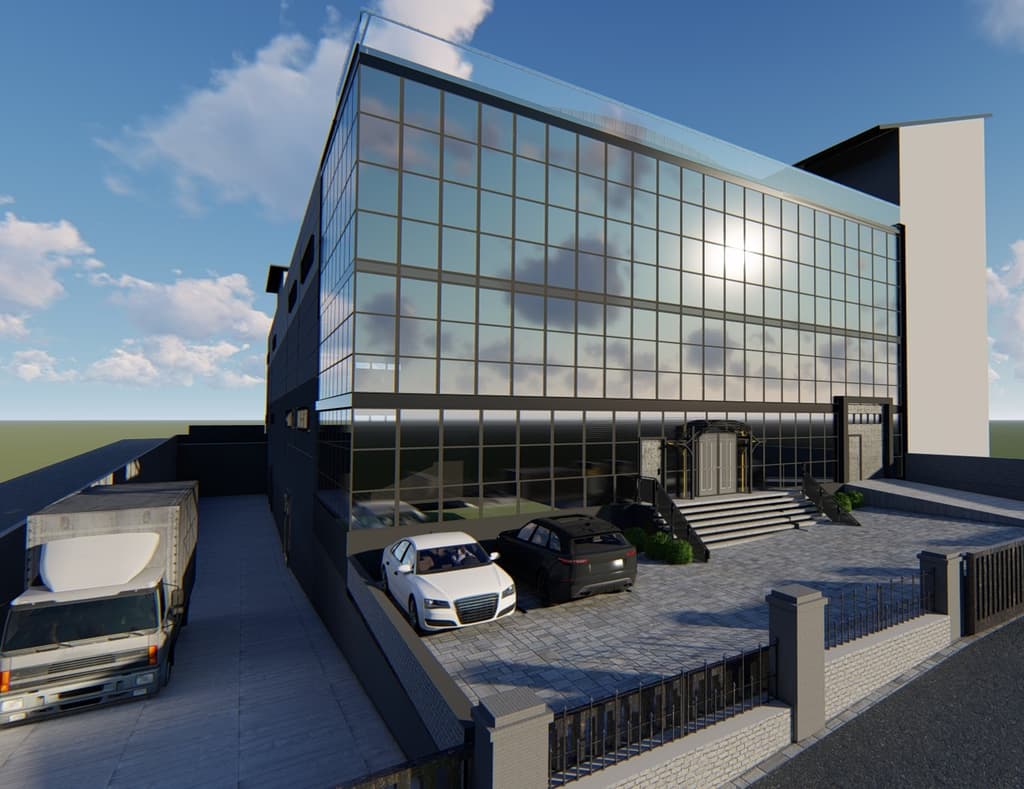
Built for Kılıç Otomat, this factory improves current assembly-line productivity through 12 m × 24 m column spans, an in-slab electrical and compressed-air channel system and an 8-metre ceiling height — while providing a fully future-ready infrastructure for automation and robotics integration.
Project Gallery
Project Challenges
Designing a flexible factory infrastructure ready for automation and robotics while improving existing assembly lines.
Designing the assembly line to accommodate future robot cell layouts and automation expansions, establishing the correct reinforced column spans for robot cell placement, and integrating flexible electrical and compressed-air infrastructure into the floor slab — requiring frequent reconfiguration — were the principal challenges.
Our Solutions
Column spans were set at 12 m × 24 m to allow maximum flexibility for future robot cell changes. Electrical and compressed-air lines were integrated into the slab via a channel system; ceiling height was set at 8 m to accommodate future lifting equipment additions.
12 × 24 m flexible column spans, in-slab multi-service channel system and 8 m ceiling height — a future-ready automation infrastructure.

Driven by our love for people and the environment and respect for our craft, we have been providing architectural and contracting services since 2010.