Area
—
Client
Gürsu Lojistik
Location
Silivri, Istanbul
Year
2020
Gürsu Logistics
Industrial
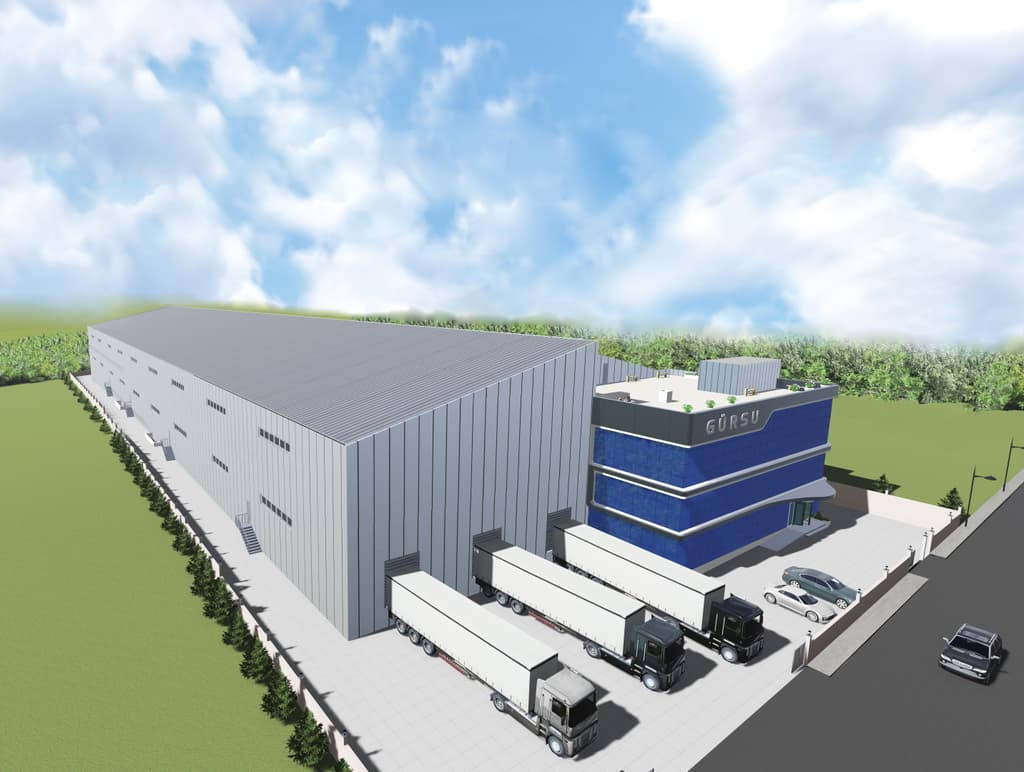
Designed specifically for logistics operations, this warehouse facility features a 35-metre HGV manoeuvring yard, 10 hybrid loading docks and a reinforced concrete floor rated for 15-tonne forklift loads — delivering a comprehensive, high-throughput logistics infrastructure.
Project Gallery
Project Challenges
Supporting 40-tonne HGV traffic with courtyard planning and floor load capacity within the existing site boundary.
Providing manoeuvring space for 80 daily HGV movements, 10 simultaneous loading docks, battery-charging stations inside the warehouse and sprinkler and alarm infrastructure — all within the site boundary — was required. The floor also had to be sized for combined static and dynamic loads.
Our Solutions
The site geometry was resolved using an 18 m × 18 m column grid to create the optimum warehouse layout. The HGV yard was widened to 35 m and 10 hybrid (dry + cold) loading docks were integrated; the floor was designed as reinforced concrete rated for 15-tonne forklift loads.
35 m HGV manoeuvring yard, 10 hybrid loading docks and a 15-tonne-rated reinforced concrete floor system all housed within a single warehouse.

Driven by our love for people and the environment and respect for our craft, we have been providing architectural and contracting services since 2010.