Area
—
Client
Gülset Mobilya
Location
Silivri, Istanbul
Year
2019
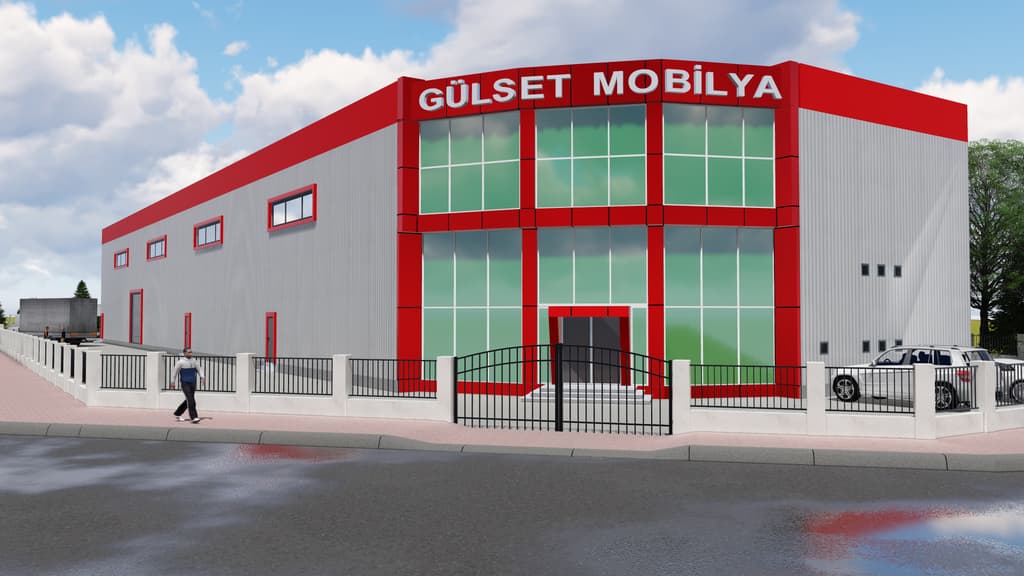
Gülset Furniture
Industrial
Designed as a furniture manufacturing facility, this factory accommodates every stage of the production chain — from raw panel intake through lamination, cutting and finished goods packaging — within a single U-flow building, with fire-compartmented timber storage and wide forklift corridors throughout.
Project Gallery
Project Challenges
Placing every stage of furniture production within a single building in a safe, linear U-flow.
Organising the full production chain from raw panel intake through lamination, cutting and packaging into a linear flow, separating high fire-load timber storage in compliance with fire regulations, and establishing corridor widths that optimise forklift traffic were the principal design challenges.
Our Solutions
The building volume was arranged in a U-shaped plan derived from production flow analysis. Timber storage sections were separated by independent fire compartments under fire code; 5-metre-wide main corridors were dimensioned to serve both forklift operations and emergency exit requirements simultaneously.
U-type production flow, fire-compartmented timber storage and wide-corridor forklift planning integrated into a single, coherent factory design.

Driven by our love for people and the environment and respect for our craft, we have been providing architectural and contracting services since 2010.